Sarah Lutz-Duncan

BEDS4
BATHS2 full
SQUARE FEET1,738
MLS#202636106
STATUSActive
PROPERTY TYPEResidential - Farm
SCHOOLDelaware Community School Corp.
Property Description
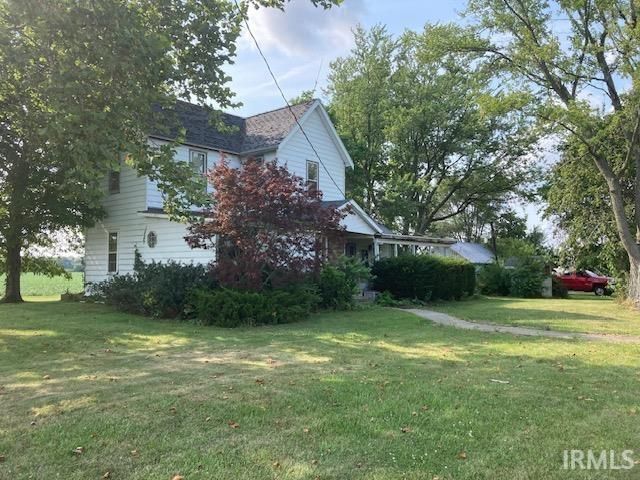
Escape to the countryside with this beautiful 11-acre farm situated in a highly desirable location just north of Muncie and within the Delta School District. Combining historic charm with functional agricultural space, this property is the ultimate canvas for your homesteading dreams or a thriving mini-farm. This property features approximately 8.5 acres of highly productive, tillable ground perfect for crops, or establishing pastures for livestock and horses. The remaining acreage offers ample space for a large garden or outbuildings to house your outdoor gear and animals. Opportunities to own acreage of this size in this location are rare.
Property Features
Property Type: Residential - Farm
Basement: Yes
Basement: Crawl, Partial Basement, Unfinished
Cooling: None
Days on Market: 76
Heating: Gas, Forced Air
Home Style: Traditional
Lot Size: 11 Acres
Roof Type: Shingle
Stories: 2.0
Taxes: $1,270
Year Built: 1893
Feature Descriptions
Above Grade Finished SQFT: 1738
Amenities: Countertops-Laminate, Dryer Hook Up Electric, Eat-In Kitchen, Porch Covered, Range/Oven Hook Up Elec, Stand Up Shower, Main Floor Laundry, Sump Pump, Washer Hook-Up
Exterior: Aluminum, Asphalt, Shingle
Location: Rural
Lot: Partially Wooded, Rolling, 10-14.9999
Lot Dimensions: 1335 x 359
Number of Rooms: 7
Sale Inclusions: Dishwasher, Microwave, Range-Electric, Sump Pump
Sewer: Septic
Total Finished SQFT: 1738
Water: Well
Room Sizes
Bedroom 1: 12x12 Level - Main
Bedroom 2: 17x10 Level - Upper
Bedroom 3: 13x10 Level - Upper
Bedroom 4: 12x10 Level - Upper
Kitchen: 18x13 Level - Main
Living Room: 28x13 Level - Main
Laundry: 8x8 Level - Main
Local Schools
High School: Delta
Middle School: Delta
Elementary School: Eaton
School District: Delaware Community School Corp.
Listed By / Shown By
Listed By
Agency Name: Wagner Auctioneering and Real Estate

Shown By
Agent Name: Sarah Lutz-Duncan
Agent Phone:
IDX information is provided exclusively for consumers’ personal, non-commercial use and may not be used for any purpose other than to identify prospective properties consumers may be interested in purchasing. Data is deemed reliable but is not guaranteed accurate by the MLS
Estimate Your Payment
Estimated Payment
$ 1,295.42 per month $1,112.29 Principal & Interest $105.83 Property Tax $77.29 Homeowner's InsuranceChange Payment Information
Privacy Policy / DMCA Notice / ADA Accessibility


This site is hosted, designed and copyright
© 1994 - 2026 by
Delta Media Group, Inc. -- Patent Pending --