Sarah Lutz-Duncan

BEDS4
BATHS3 full
SQUARE FEET2,120
MLS#202646857
STATUSActive
PROPERTY TYPEResidential - Single Family
SUBDIVISIONPreserves of Carroll Creek West
SCHOOLNorthwest Allen County
Property Description
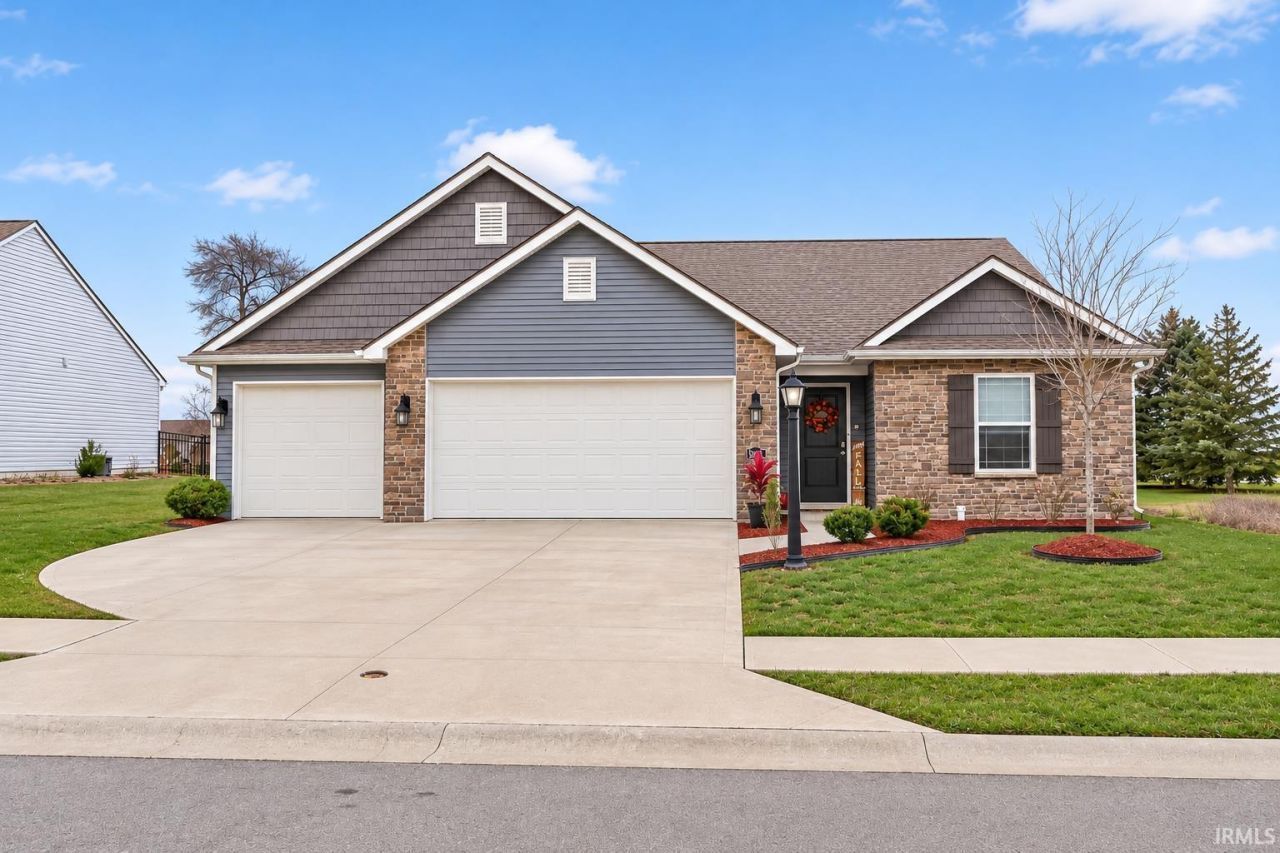
Welcome to 5083 Portney Place in lovely Preserves of Carroll Creek West, located in the award-winning Northwest Allen County School District! This beautifully maintained, just 5-year-old ranch offers 2,120 square feet, 4 bedrooms, 3 full baths, and an incredibly versatile floor plan. The layout features a private front bedroom with its own en suite bath, perfect for guests or extended family. The spacious primary suite offers a beautiful tiled walk-in shower, dual-sink vanity, and generous walk-in closet. A third bedroom enjoys convenient access to a full bath just across the hall, while the fourth bedroom, located adjacent to the primary suite, provides endless possibilities as a nursery, home office, sitting room, or additional bedroom. At the heart of the home, the kitchen features a large center island and opens seamlessly to the great room and dining nook, creating the perfect gathering space for family and friends. Adding even more flexibility, the original formal dining room has been thoughtfully transformed into a private office and lounge area, complete with stylish frosted-glass sliding doors. Step outside to enjoy the backyard retreat featuring a patio with gazebo, a black metal fenced yard, and added privacy with only one neighboring home directly behind the property. Why wait to build when you can enjoy the benefits of a newer, energy-efficient, low-maintenance home that's already move-in ready€ With established landscaping, fencing, custom blinds, and all appliances included, so many of the extras are already taken care of! Conveniently located in NW Fort Wayne, this exceptional home is turnkey and ready for it's next owner!
Property Features
Property Type: Residential - Single Family
Basement: Slab
Cooling: Central Air
Days on Market: 1
Garage: 3 car attached
Heating: Gas, Forced Air
Home Style: Ranch, Traditional
Lot Size: 0.22 Acres
Roof Type: Dimensional Shingles
Stories: 1.0
Taxes: $2,510
Year Built: 2021
Feature Descriptions
Above Grade Finished SQFT: 2120
Amenities: 1st Bdrm En Suite, Alarm System-Security, Attic Storage, Breakfast Bar, Ceiling Fan(s), Closet(s) Walk-in, Countertops-Laminate, Detector-Smoke, Disposal, Dryer Hook Up Electric, Foyer Entry, Garage Door Opener, Kitchen Island, Landscaped, Open Floor Plan, Patio Covered
Common Amenities: Sidewalks
Exterior: Brick, Vinyl
Garage SQFT: 600
HOA Fees($): $375/ Annually
Location: City/Town/Suburb
Lot: Slope
Lot Dimensions: 130x73
Number of Rooms: 8
Sale Inclusions: Dishwasher, Microwave, Refrigerator, Washer, Dryer-Electric, Oven-Gas, Range-Gas, Water Heater Electric, Water Softener-Owned
Sewer: City
Total Finished SQFT: 2120
Water: City
Room Sizes
Bedroom 1: 17x14 Level - Main
Bedroom 2: 12x11 Level - Basement
Bedroom 3: 12x10 Level - Main
Bedroom 4: 10x8 Level - Main
Breakfast Room: 11x10 Level - Main
Den: 13x10 Level - Main
Kitchen: 13x11 Level - Main
Living Room: 20x16 Level - Main
Laundry: 7x6 Level - Main
Local Schools
High School: Carroll
Middle School: Carroll
Elementary School: Eel River
School District: Northwest Allen County
Listed By / Shown By
Listed By
Agency Name: North Eastern Group Realty
Agency Contact: Cell: 260-414-1937
Agent Name: Richard Fletcher

Shown By
Agent Name: Sarah Lutz-Duncan
Agent Phone:

IDX information is provided exclusively for consumers’ personal, non-commercial use and may not be used for any purpose other than to identify prospective properties consumers may be interested in purchasing. Data is deemed reliable but is not guaranteed accurate by the MLS
Estimate Your Payment
Estimated Payment
$ 1,869.64 per month $1,552.59 Principal & Interest $209.17 Property Tax $107.89 Homeowner's InsuranceChange Payment Information
Privacy Policy / DMCA Notice / ADA Accessibility


This site is hosted, designed and copyright
© 1994 - 2026 by
Delta Media Group, Inc. -- Patent Pending --