Sarah Lutz-Duncan

BEDS3
BATHS1 full 1 partial
SQUARE FEET1,720
MLS#202646907
STATUSActive
PROPERTY TYPEResidential - Single Family
SUBDIVISIONVictoria Park
SCHOOLEast Allen County
Property Description
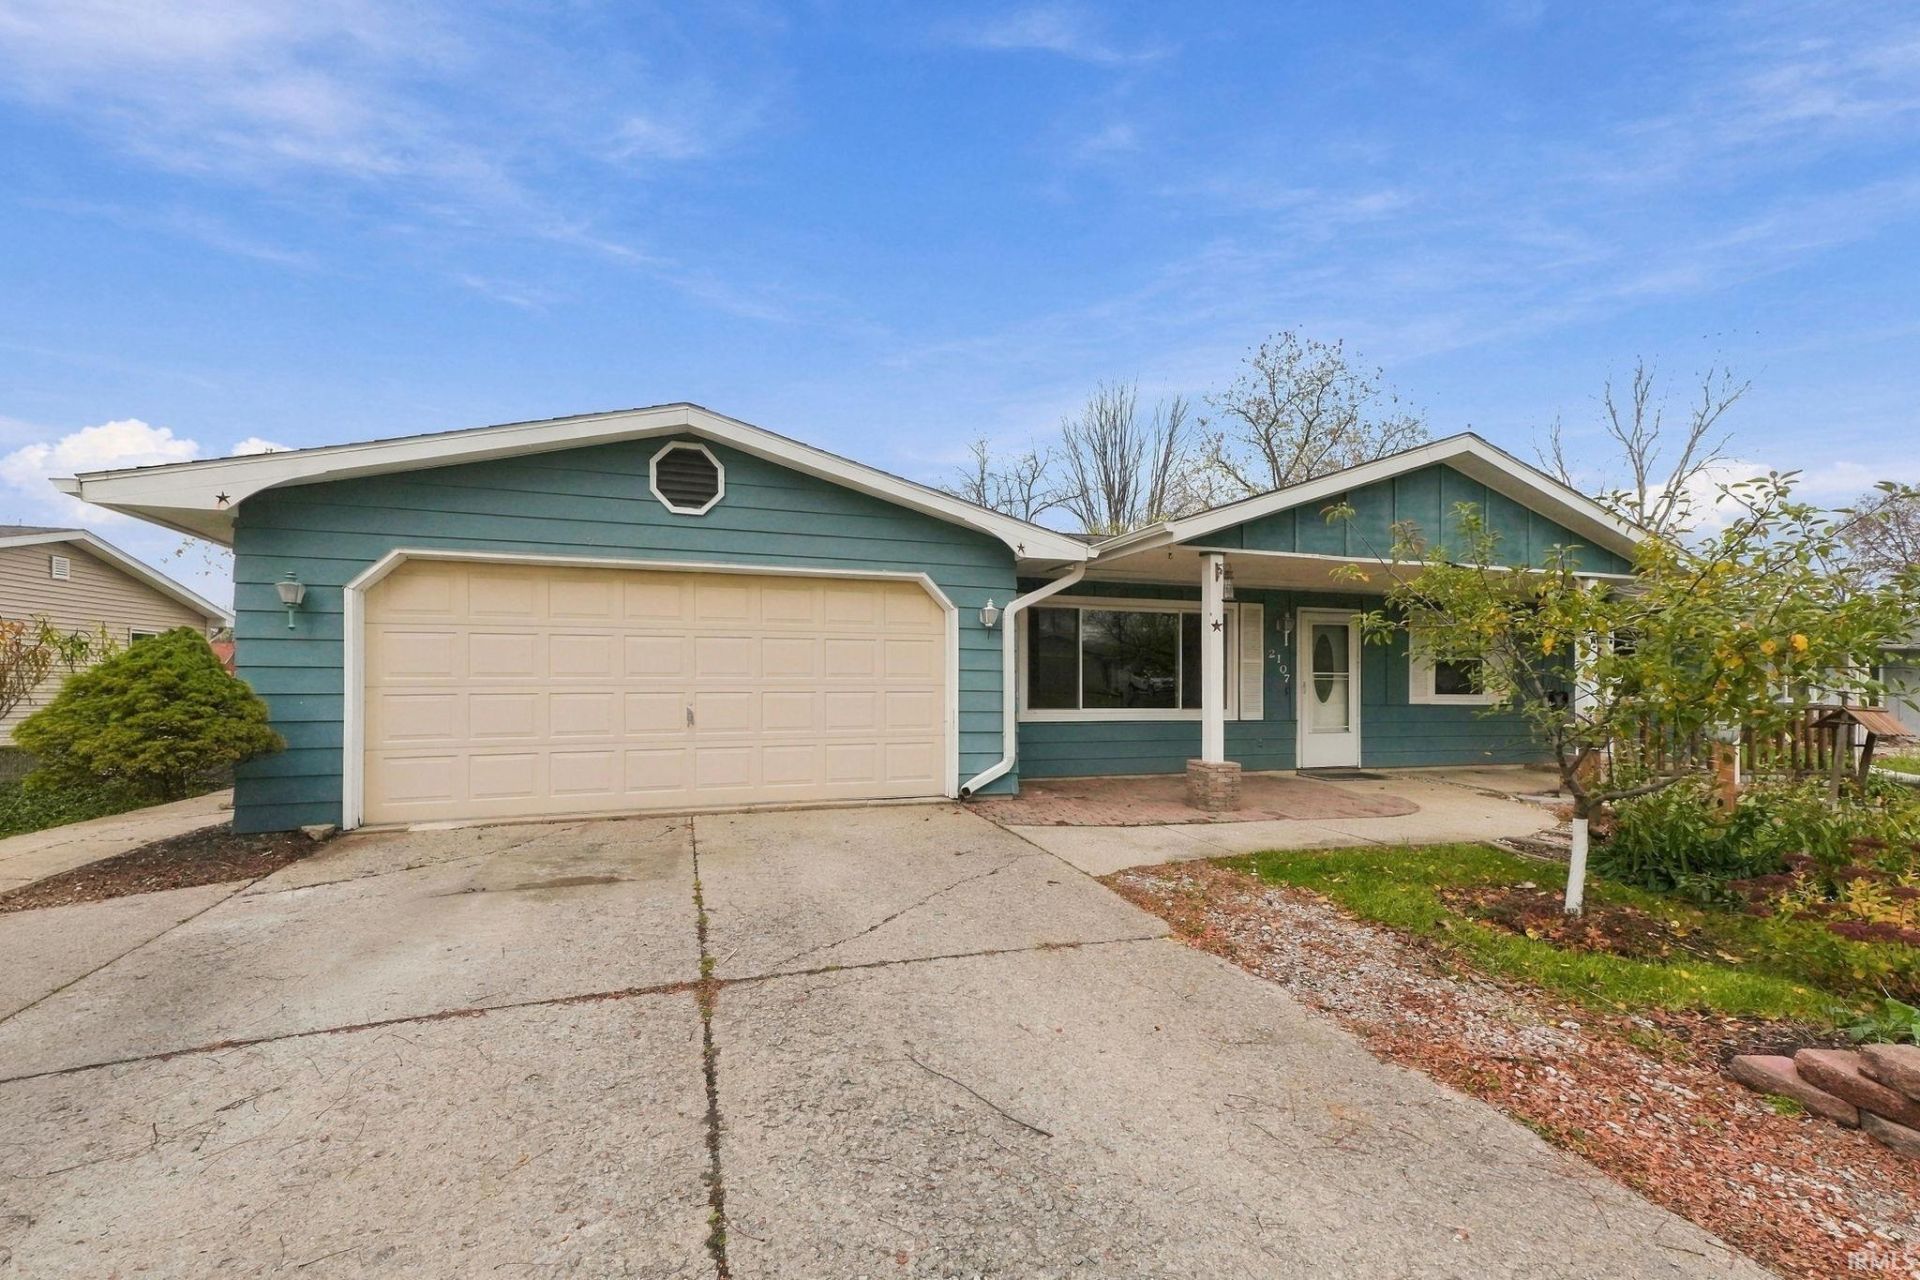
Welcome home to this charming property offering comfort, functionality, and unique outdoor features! Inside, you'll find a cozy wood-burning fireplace, perfect for relaxing evenings, along with new windows throughout the home and a new water heater for added peace of mind. The property also features a spacious, fully fenced backyard, a two-car garage, and newly installed gutters. Gardening enthusiasts will love the backyard greenhouse and established fruit trees, including apple, peach, and cherry trees! Enjoy the added bonus of designated growing areas for fresh lettuce, basil, and mint, creating your very own garden retreat. Conveniently located near grocery, dining, schools, and everyday amenities, this home offers a wonderful combination of indoor comfort and outdoor enjoyment. Whether you're entertaining, gardening, or simply relaxing in your own backyard, this property has plenty to offer.
Property Features
Property Type: Residential - Single Family
Basement: Slab
Cooling: Central Air
Fireplaces: 1
Garage: 2 car attached
Heating: Electric, Forced Air
Home Style: Traditional
Lot Size: 0.23 Acres
Roof Type: Shingle
Stories: 1.0
Taxes: $1,776
Year Built: 1970
Feature Descriptions
Above Grade Finished SQFT: 1720
Amenities: Main Level Bedroom Suite, Main Floor Laundry
Exterior: Aluminum
Fireplace: Den, Wood Burning
Garage SQFT: 400
Lot: Level
Lot Dimensions: 80X125
Number of Rooms: 6
Sale Inclusions: Dishwasher, Refrigerator, Washer, Dryer-Electric, Oven-Electric, Range-Electric
Sewer: City
Total Finished SQFT: 1720
Water: City
Room Sizes
Bedroom 1: 14x12 Level - Main
Bedroom 2: 13x10 Level - Main
Bedroom 3: 11x10 Level - Main
Dining Room: 13x12 Level - Main
Family Room: 20x13 Level - Main
Kitchen: 12x11 Level - Main
Living Room: 18x13 Level - Main
Local Schools
High School: New Haven
Middle School: New Haven
Elementary School: Southwick
School District: East Allen County
Listed By / Shown By
Listed By
Agency Name: JM Realty Associates, Inc.
Agency Contact: Cell: 317-667-8912
Agent Name: Tempestt Sanders

Shown By
Agent Name: Sarah Lutz-Duncan
Agent Phone:

IDX information is provided exclusively for consumers’ personal, non-commercial use and may not be used for any purpose other than to identify prospective properties consumers may be interested in purchasing. Data is deemed reliable but is not guaranteed accurate by the MLS
Estimate Your Payment
Estimated Payment
$ 1,090.69 per month $881.44 Principal & Interest $148.00 Property Tax $61.25 Homeowner's InsuranceChange Payment Information
Privacy Policy / DMCA Notice / ADA Accessibility


This site is hosted, designed and copyright
© 1994 - 2026 by
Delta Media Group, Inc. -- Patent Pending --