Sarah Lutz-Duncan

BEDS3
BATHS2 full
SQUARE FEET2,800
MLS#B26100460
STATUSActive
PROPERTY TYPEResidential - Single Family
SUBDIVISIONHERITAGE PLANTATION
Property Description
Property Features
Property Type: Residential - Single Family
Cooling: Central Air, Ceiling Fan(s)
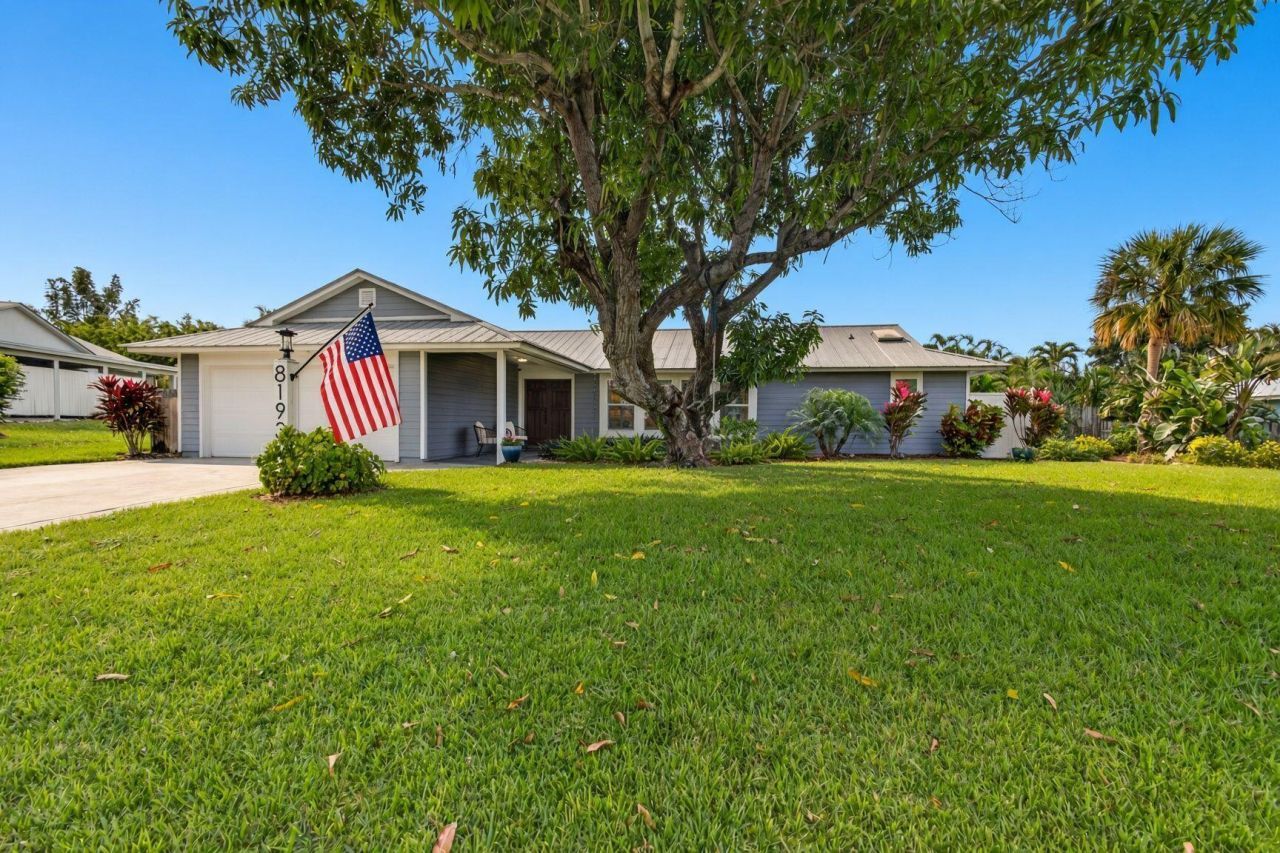
Garage: 2 car attached
Heating: Central, Electric
Home Style: Ranch
Lot Size: 0.34 Acres
Roof Type: Metal
Stories: 1.0
Taxes: $9,420
Year Built: 1984
Amenities
Bar
Entrance Foyer
High Ceilings
Kitchen Island
Vaulted Ceiling(s)
Bedroom Layout - Split
Feature Descriptions
Appliances: Electric Water Heater, Dryer, Dishwasher, Electric Range, Ice Maker, Microwave, Oven, Refrigerator, Water Heater, Washer, Range
Door Features: French Doors
Exterior: Fiber Cement
Fencing: Back Yard
Flooring: Ceramic Tile, Wood
Laundry: Inside, Laundry Room
Lot Dimensions: 0
Parcel#: 343842305000002109
Parking: Driveway, Garage, Attached Garage, Attached
Parking Notes: Driveway, Garage, Attached Garage, Attached
Pets Allowed: Yes, No Restrictions
Restrictions: Other Restrictions
Security: Closed Circuit Camera(s), Smoke Detector(s)
Sewer: Septic Tank
SQFT Living: 2012
Structure Type: House
Swimming Pool: Yes
Total Rooms: 3
Utilities: Cable Available, Electricity Available
Utilities: Cable Available, Electricity Available
Water: Public
Room Sizes
Kitchen: 10 X 18 Level First
Living Room: 12 X 19 Level First
Primary Bedroom: 13 X 15 Level First
Local Schools
High School: South Fork
Middle School: Murray
Elementary School: Hobe Sound
Listed By / Shown By
Listed By
Agency Name: Illustrated Properties/Hobe So
Shown By
Agent Name: Sarah Lutz-Duncan
Agent Phone:

Estimate Your Payment
Estimated Payment
$ 4,820.60 per month $3,773.39 Principal & Interest $785.00 Property Tax $262.21 Homeowner's InsuranceChange Payment Information
Privacy Policy / DMCA Notice / ADA Accessibility


This site is hosted, designed and copyright
© 1994 - 2026 by
Delta Media Group, Inc. -- Patent Pending --